
Project Overview
Life Lives Here
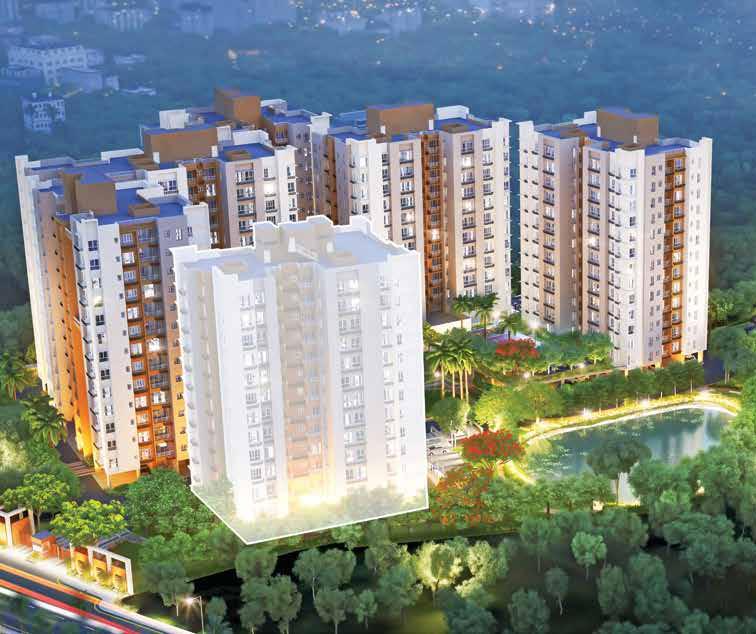
Gift yourself a new address of bliss and welcome life to your home of convenience and camaraderie.
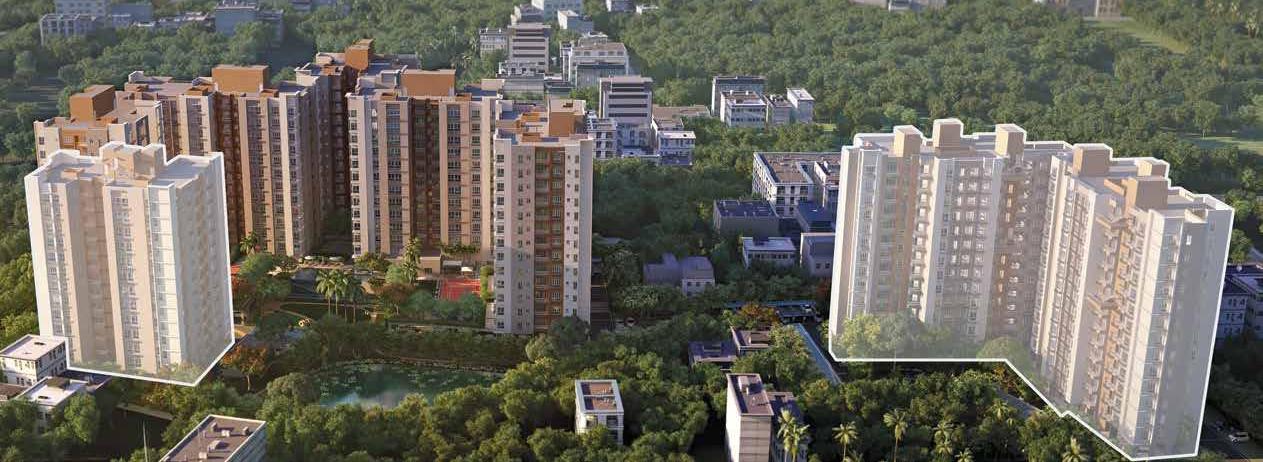
Let your life take in the splendour of the sprawling greens, while getting caressed by the cool breeze from the waters nearby. Your life deserves to live in a utopia that is rooted in reality.
Say hello to that blissful utopia called Suncrest Estate. Here avant-garde and estate living go hand in hand.
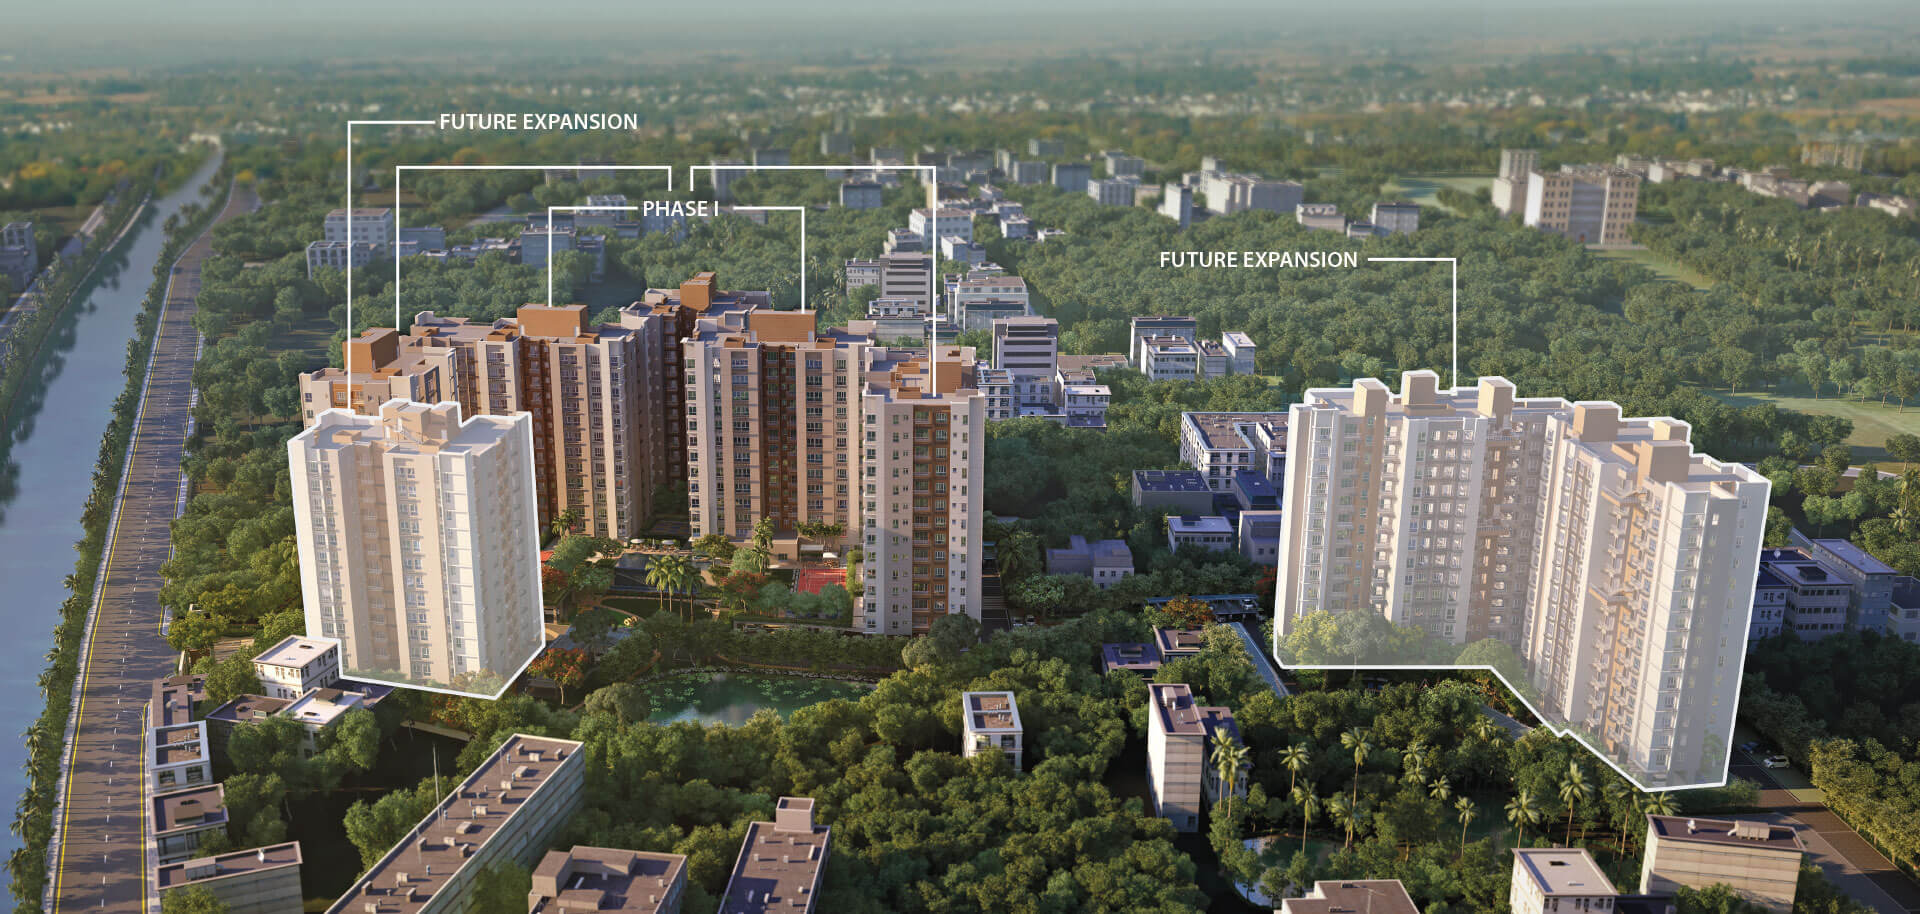
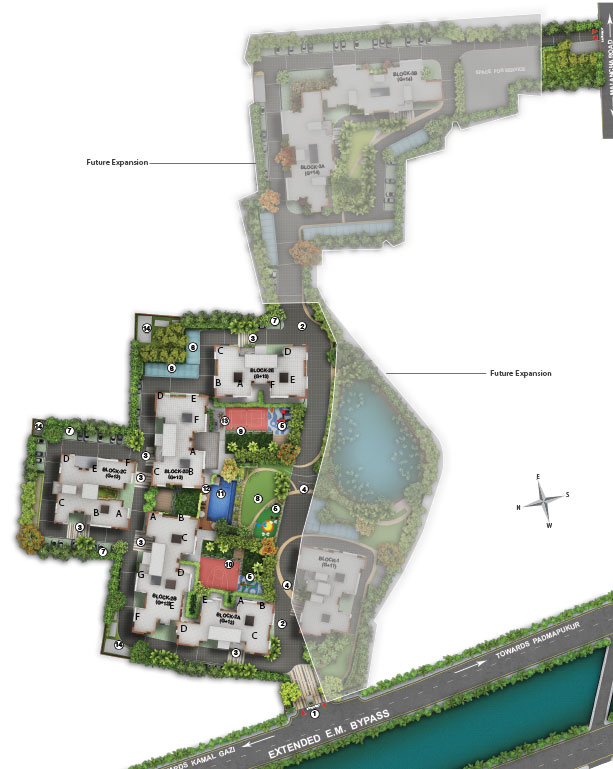
Perfectly nestled between the city and the greens, Suncrest Estate is the cynosure of Baruipur. Located on the Southern Eastern Bypass with access to NSC Bose Road, it offers manifold advantages. Moreover, the proposed New Garia to Airport Metro link via Sector 5 and New Town makes Suncrest’s location enviable. Live an idyllic life amidst the verdant greens and the soothing waters, yet stay connected to your world. Now that’s what you call convenience.
Baruipur is surrounded by greenery and a multitude of waterbodies. Located in South 24 Parganas, it boasts excellent connectivity with frequent bus routes, railways, auto stands. Reach Suncrest Estate via the Southern EM Bypass or the NSC Bose Road. Take a train from Baruipur Junction and reach other parts of the city. Many bus and auto routes connect Baruipur with the rest of the city. The Baruipur - Sealdah train is an excellent means of commuting for locals working in and around Kolkata. Major banks, shopping malls, schools, colleges, healthcare facilities and other amenities make Baruipur a convenient living haven.

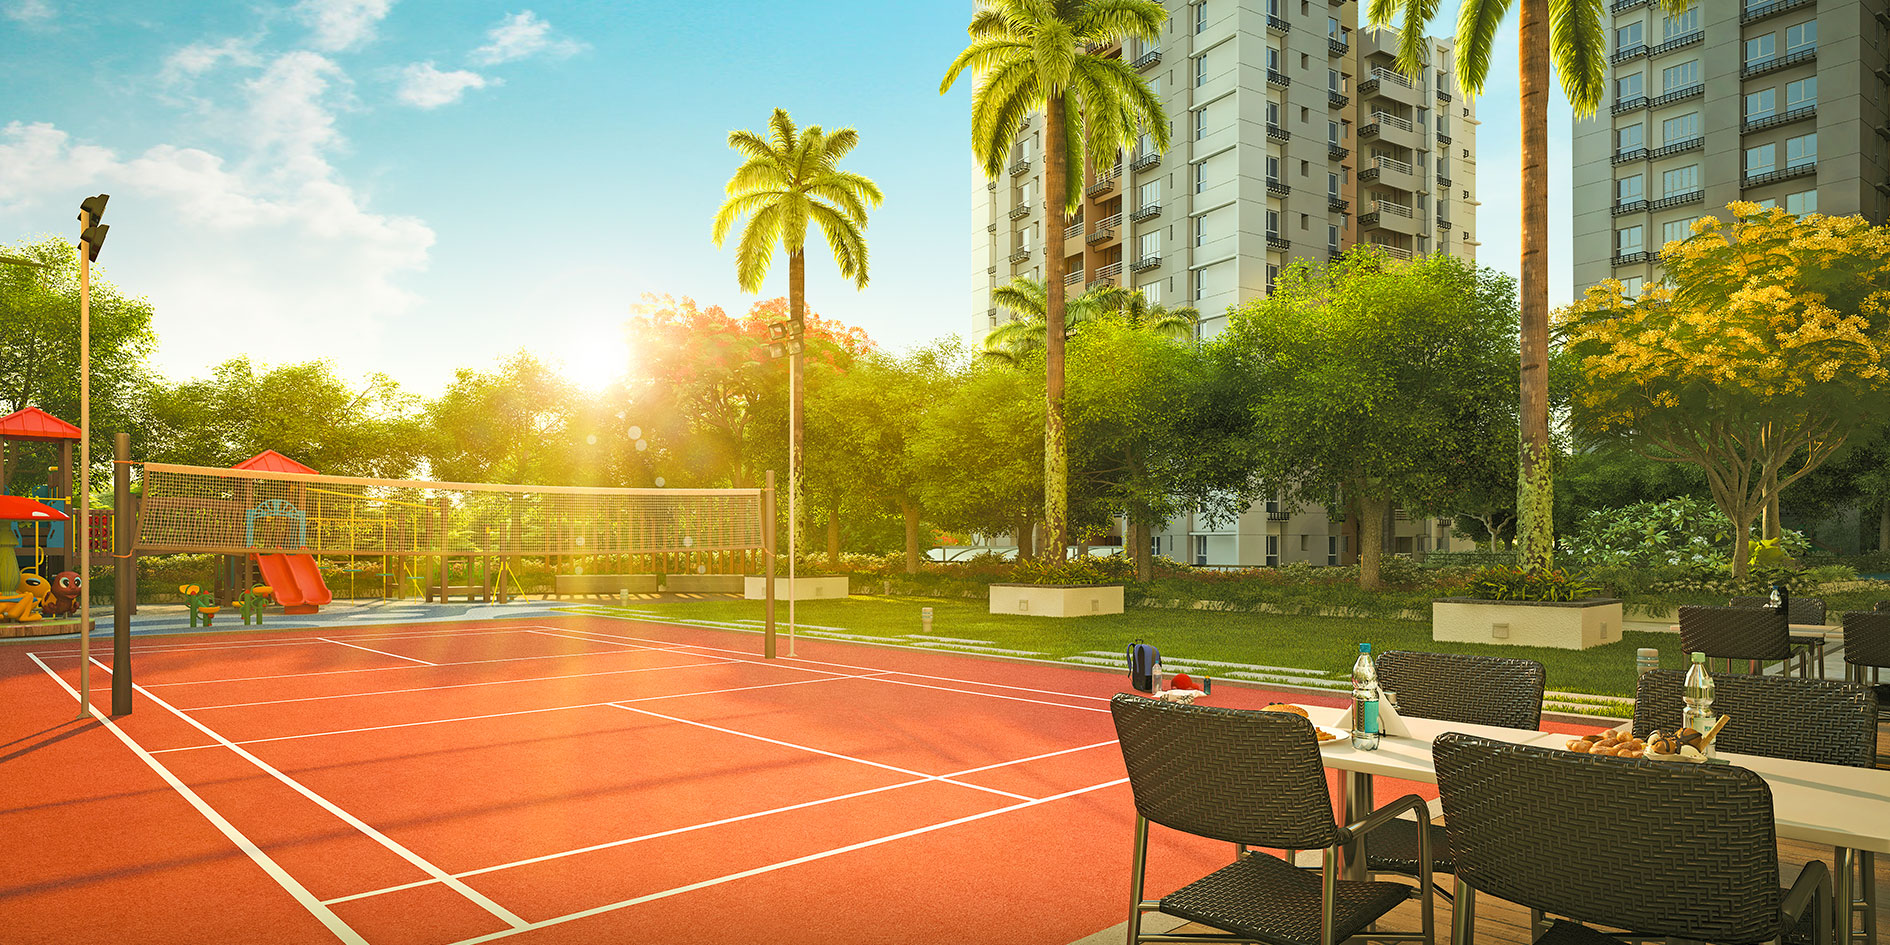
Project Amenities
Master Plan
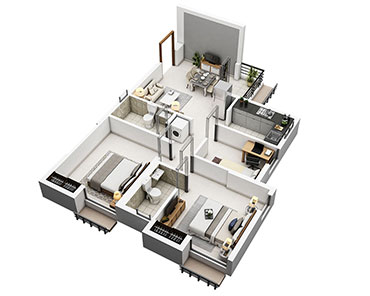
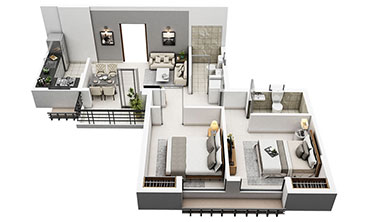
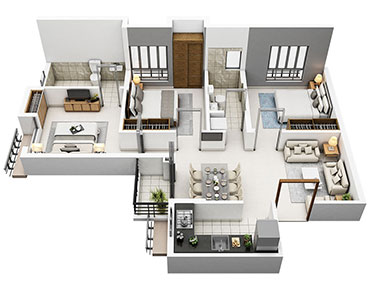
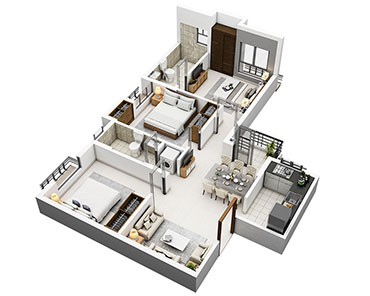
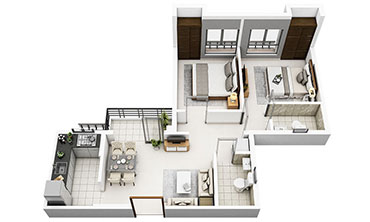
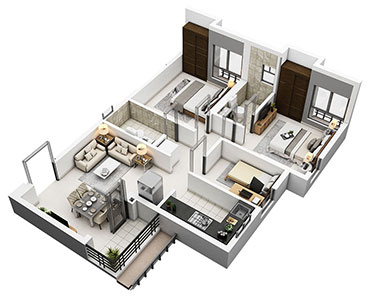
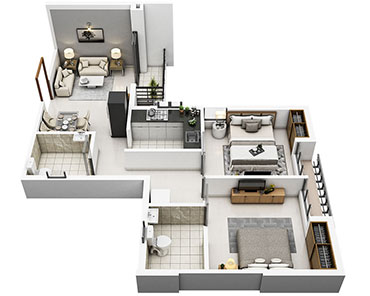
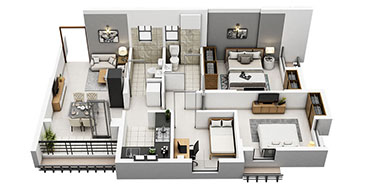
Floor Plans
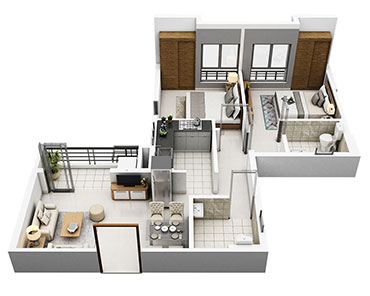
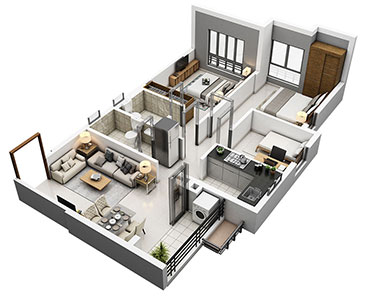
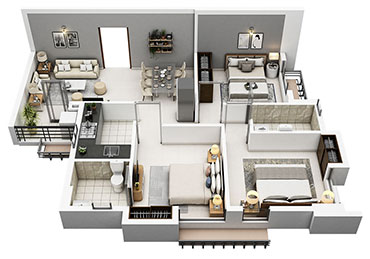
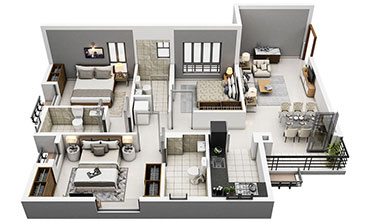
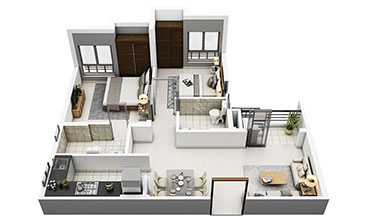
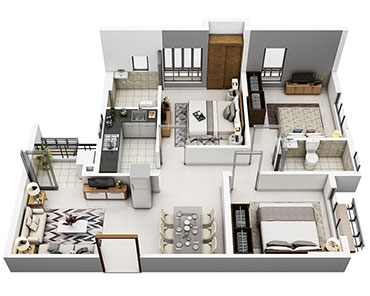
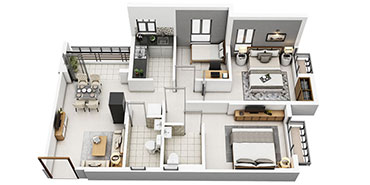
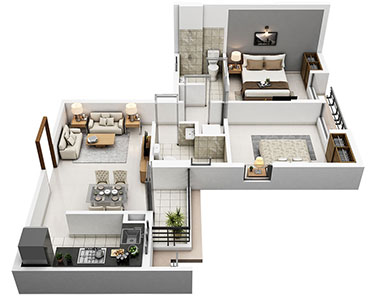
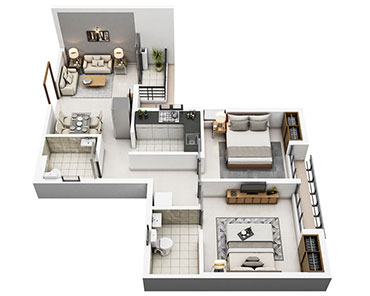
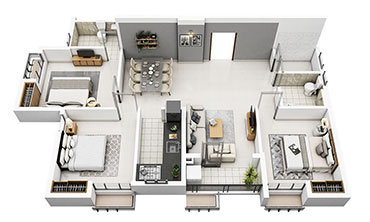
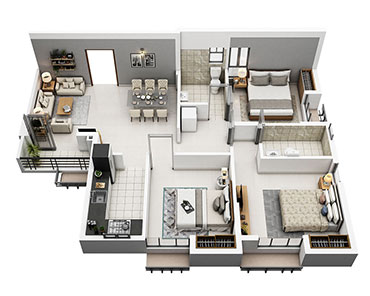
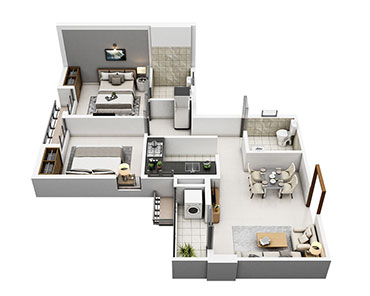
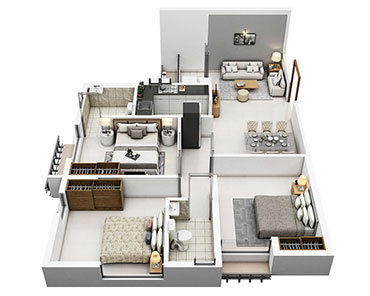
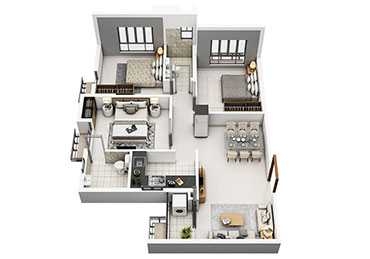
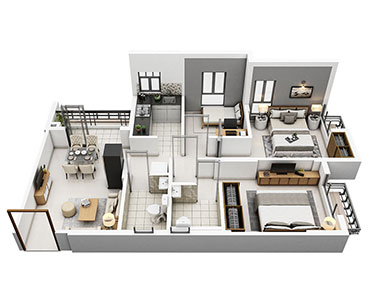
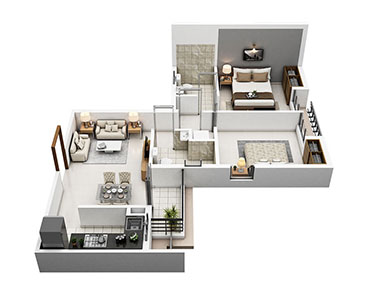
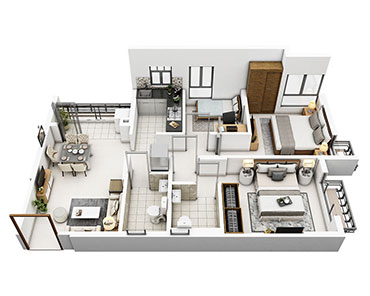
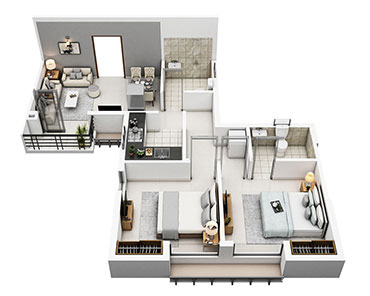
Price
| Type | Super Built Area | Price |
|---|---|---|
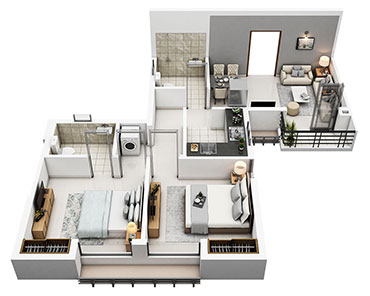
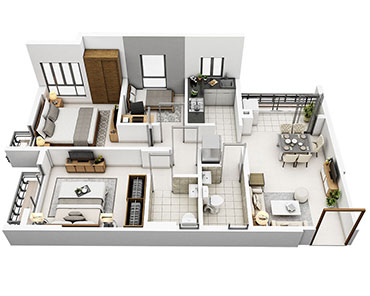
| 2 BHK | 896 - 965 sq ft | View Price Breakup |
| 2.5 BHK | 1,036 sq ft | View Price Breakup |
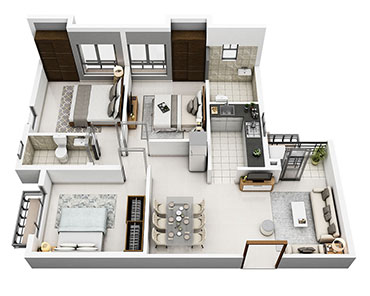
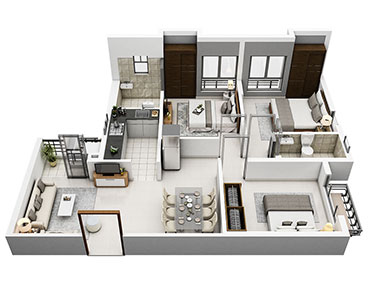
| 3 BHK | 1,135 - 1,411 sq ft | View Price Breakup |
Photo Gallery


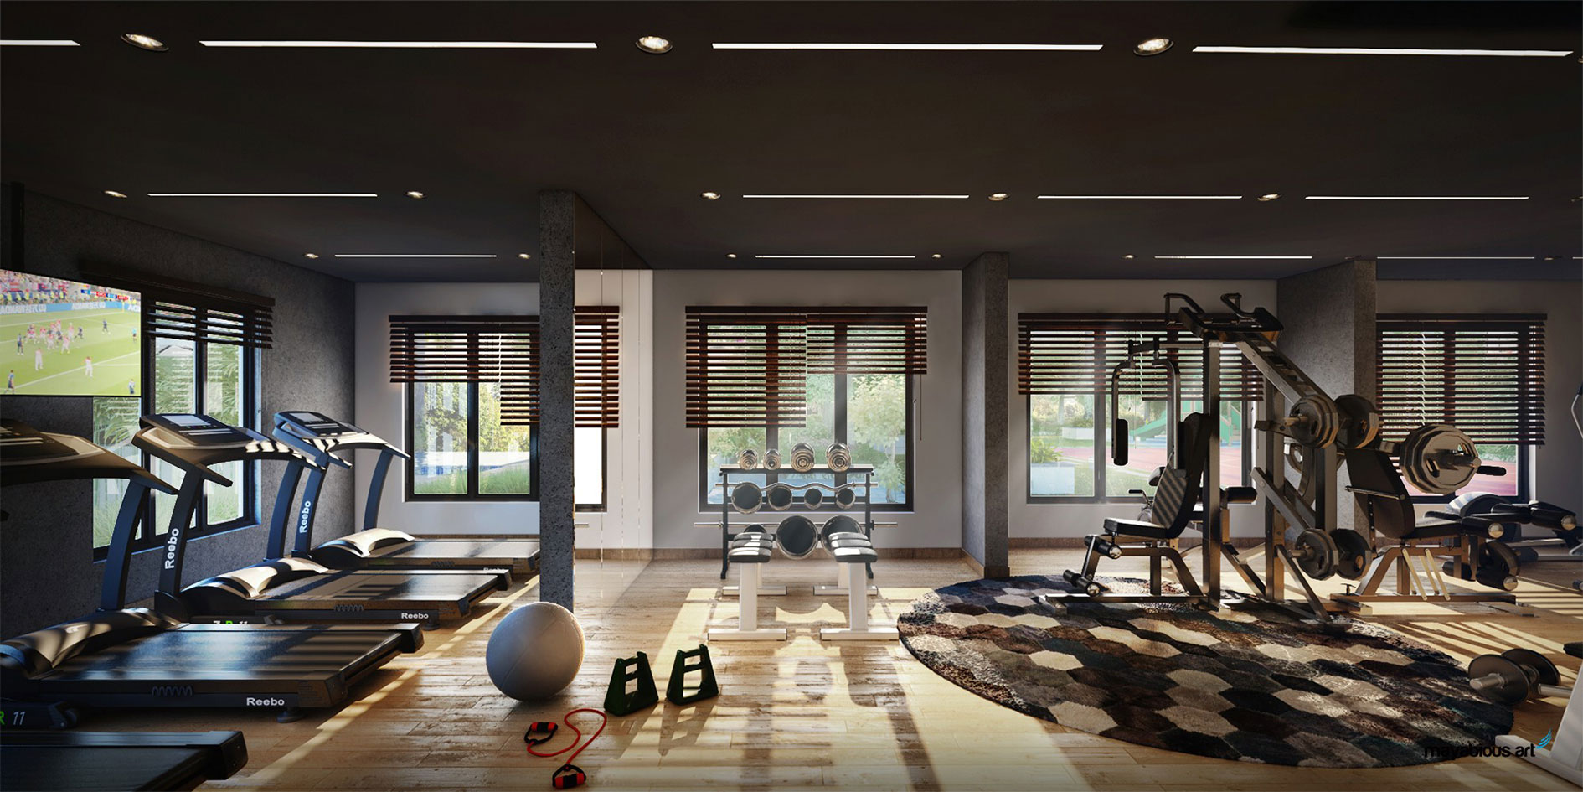
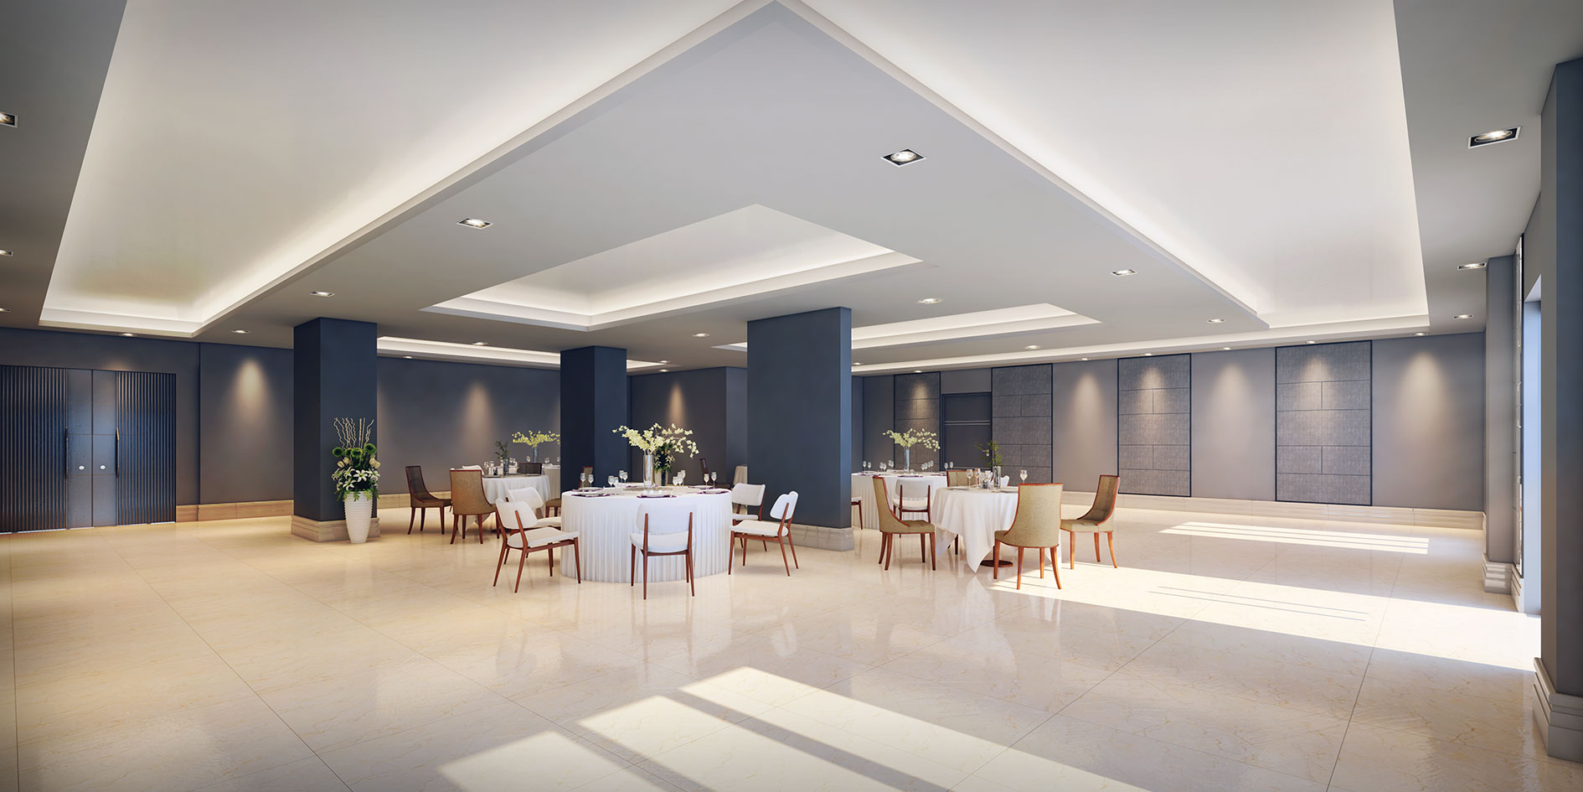
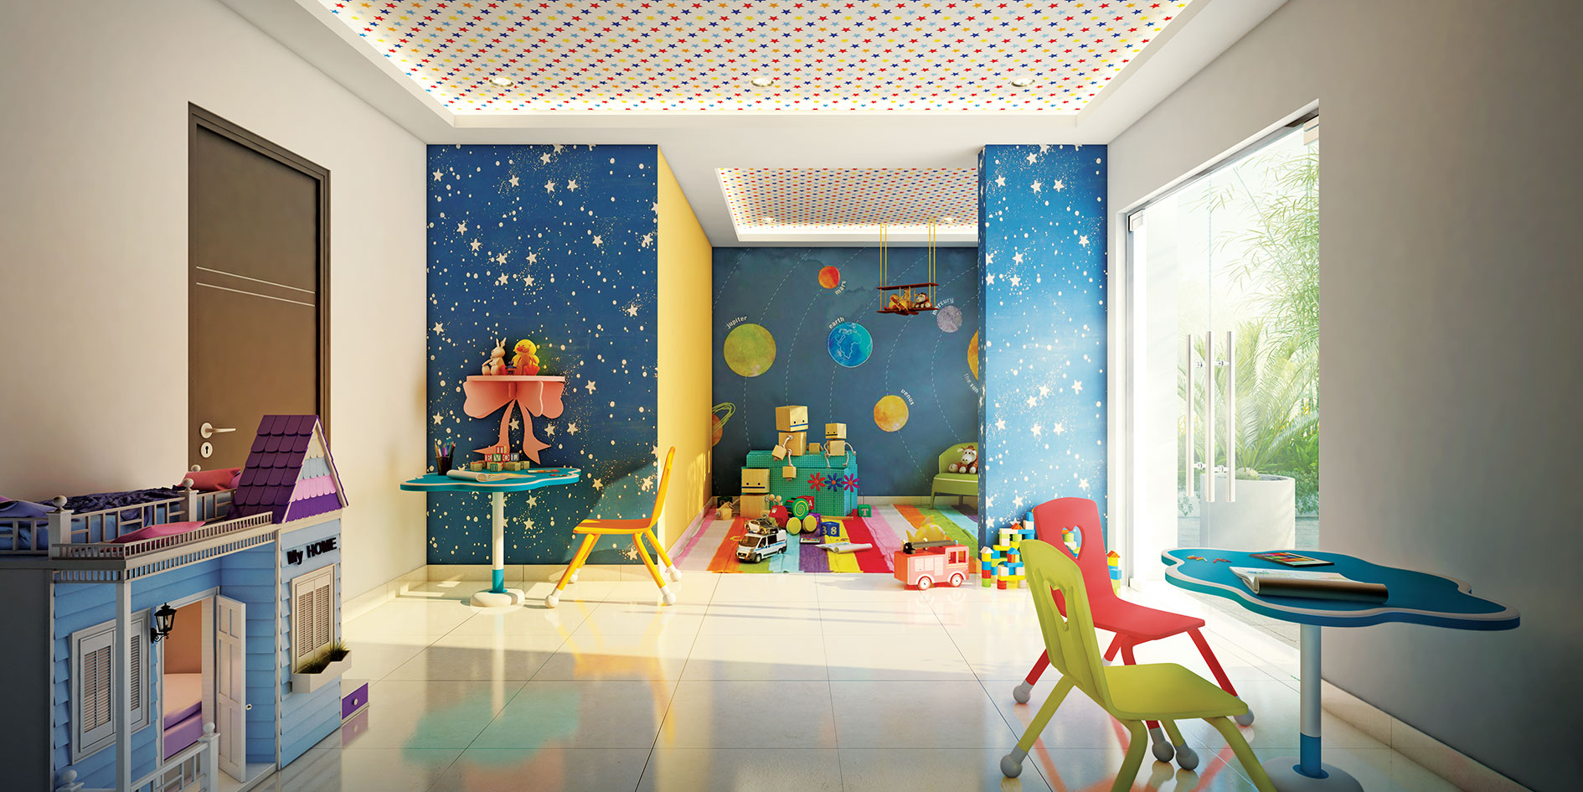
Downloads
About the Developer

Spread across 8 cities (Bangalore, Kolkata, Durgapur, Hyderabad, Jaipur, Pune, Goa and Coimbatore) with 100+ projects. Successfully completed 26 million sq ft of development. 38 million sq ft in the pipeline. 30 million sq ft under designing and planning.
The Salarpuria Group took roots in 1986. The Group is engaged in various segments: residential, commercial, retail, hospitality, IT/ITES. The Group is ISO 9001/ 14001/ 18001-certified and is among the top-10 realty brands in South India. The Group has been rated ‘A’ (stable) by Crisil and is based on the foundations of trust and credibility. They believe in setting high standards and seek building solutions that are sustainable.
Site Address
Authorised Channel partner – Prop Vestors Private Limited (HIRA/A/KOL/2019/000314)

Disclaimer : The content is for information purposes only and does not constitute an offer to avail of any service. Prices mentioned are subject to change without notice and properties mentioned are subject to availability. Images for representation purposes only. This is the official website of authorized channel partner. We may share data with RERA registered brokers/companies for further processing. We may also send updates to the mobile number/email id registered with us. All Rights Reserved.